
6809 Halex Grove, Colorado Springs, CO 80928
6809 Halex Grove, Colorado Springs, CO 80928
3 Bed | 2 Bath Ranch Home on 35 Acres with 4-Car Detached Garage – Hayden Point Estates
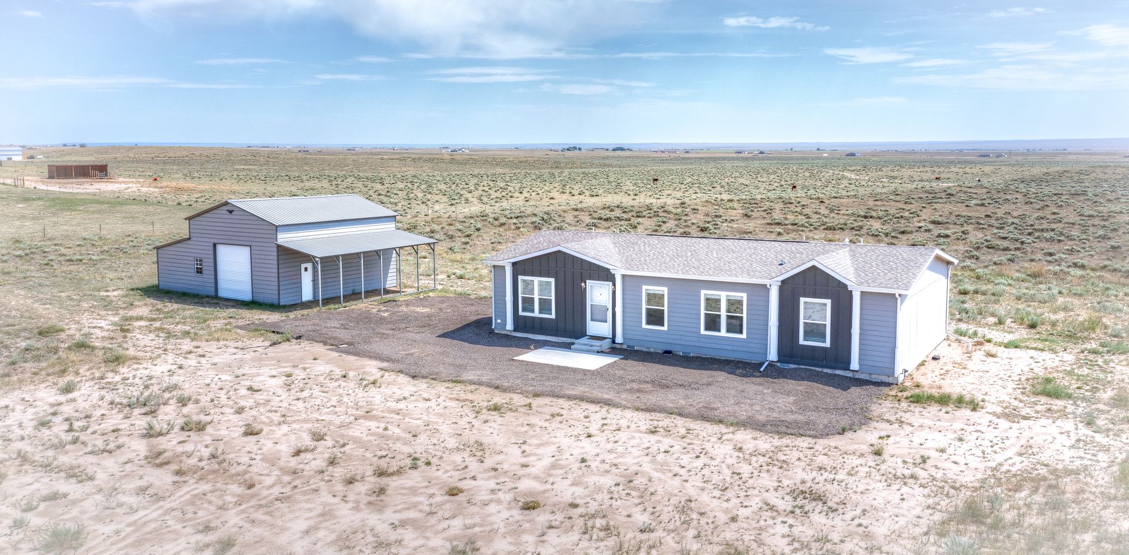
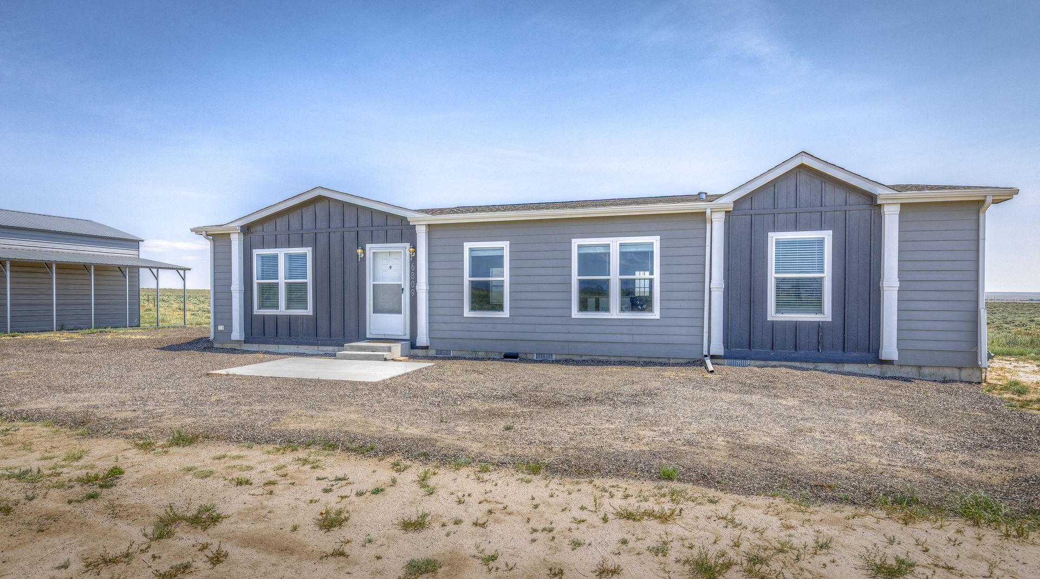
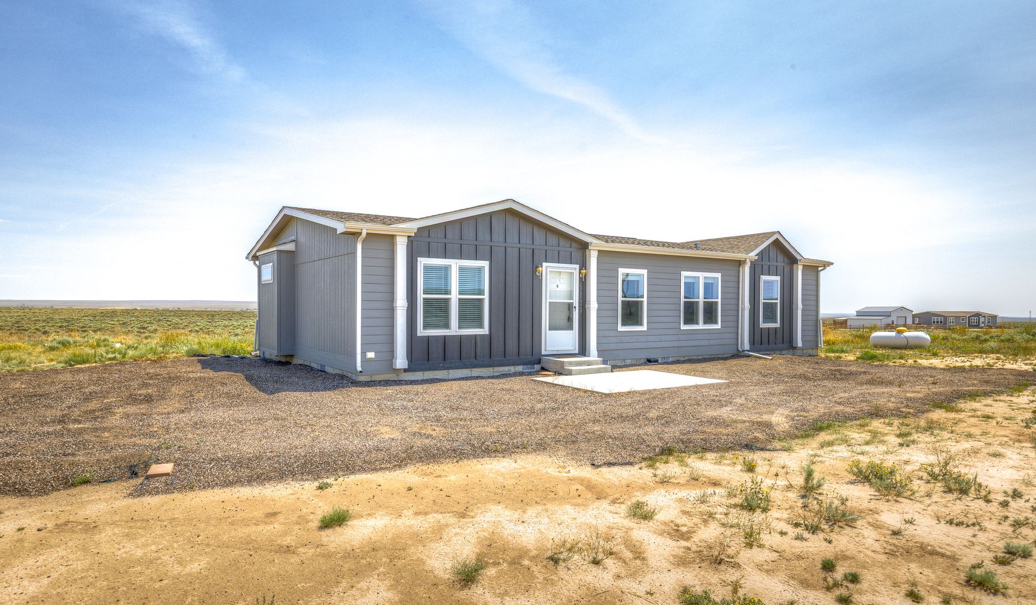
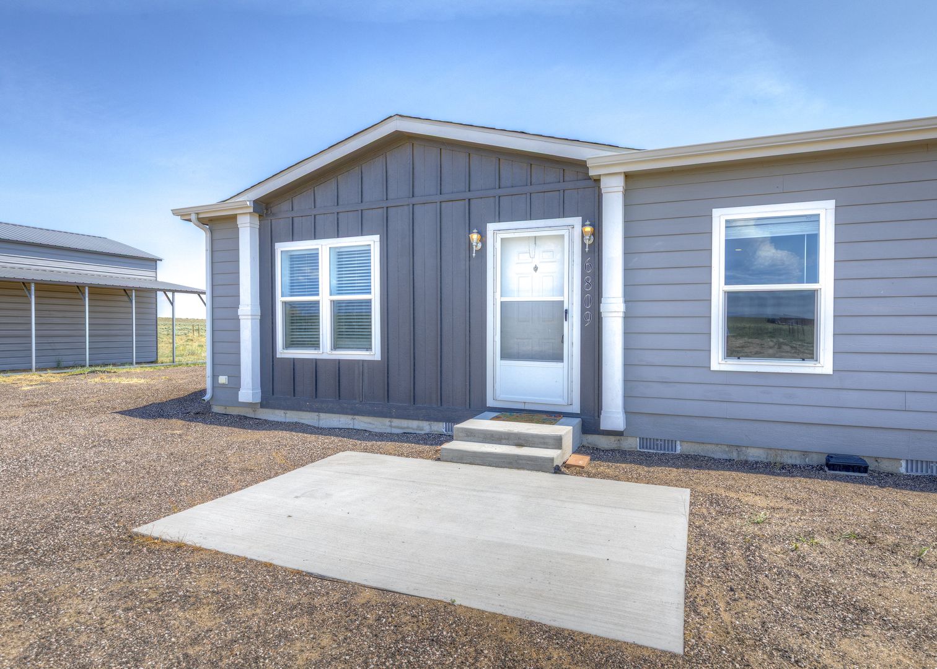
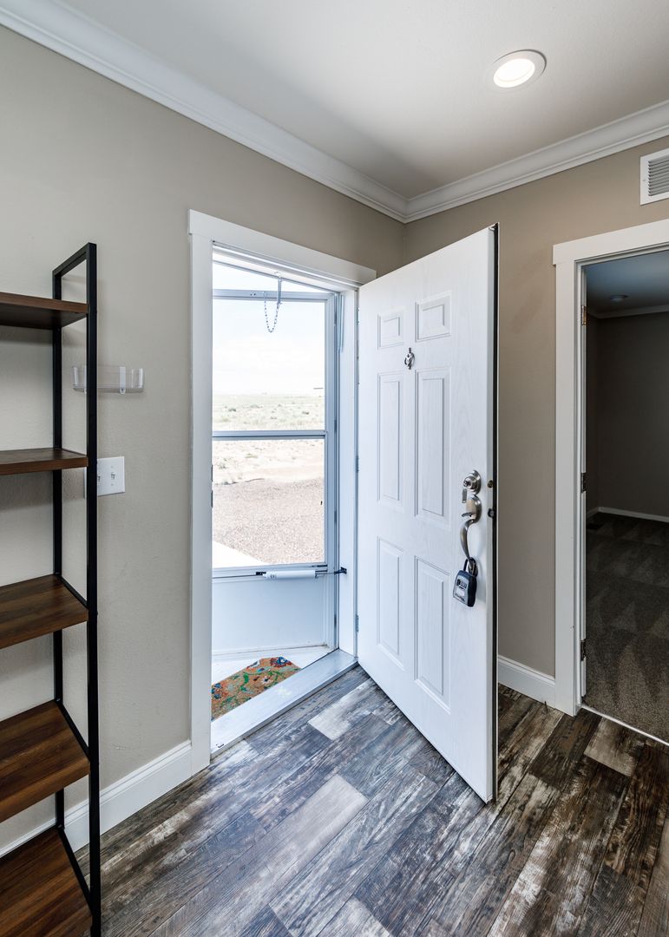
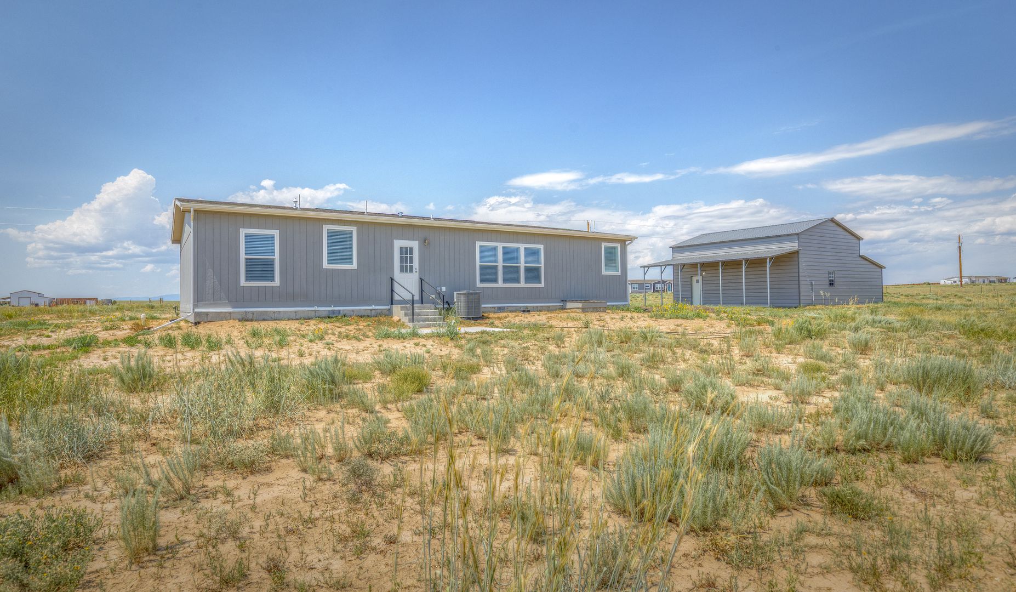
Escape to peaceful country living in this beautiful ranch-style home situated on 35 private acres in the tranquil Hayden Point Estates. Offering breathtaking mountain views and plenty of space both inside and out, this property is perfect for those seeking privacy, comfort, and room to roam.
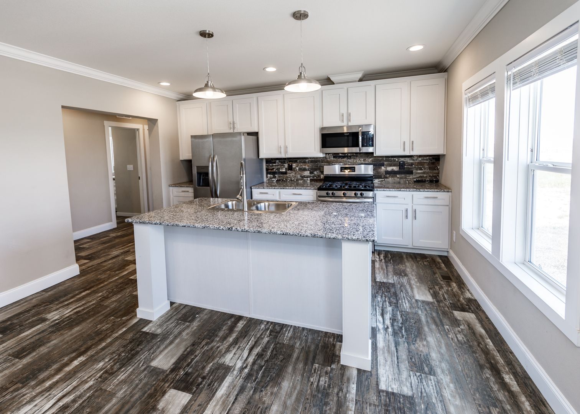
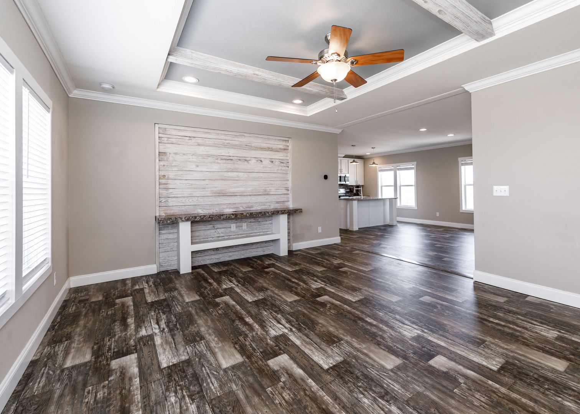
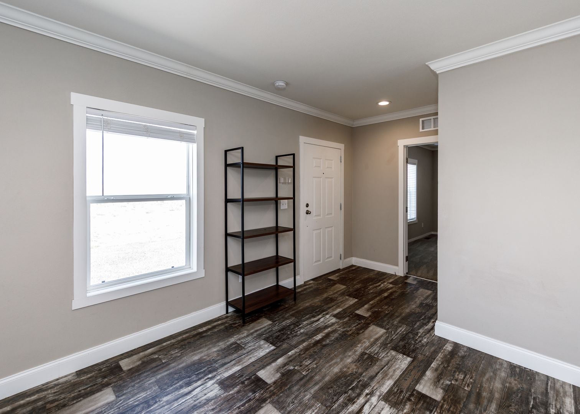
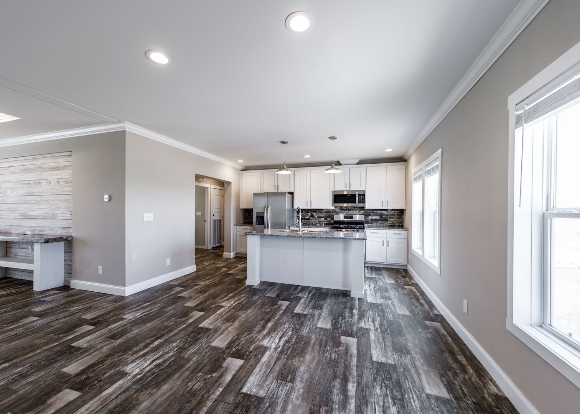
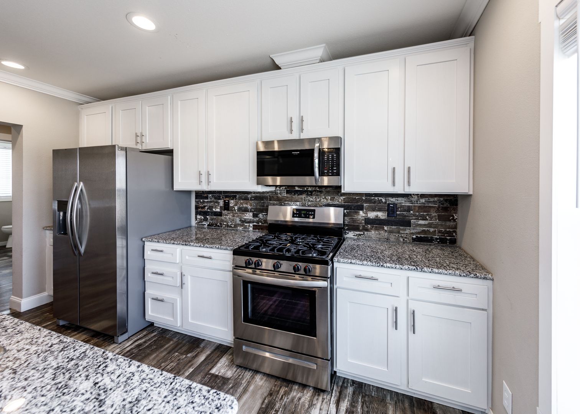
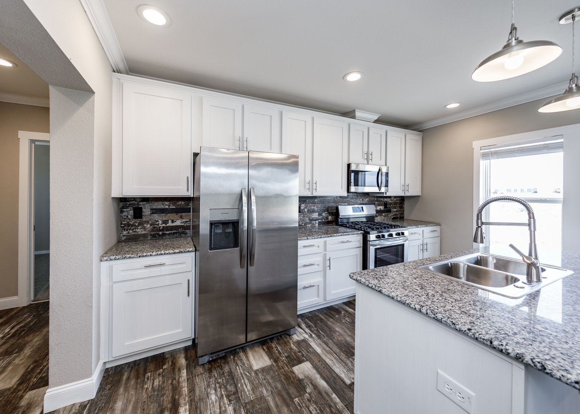
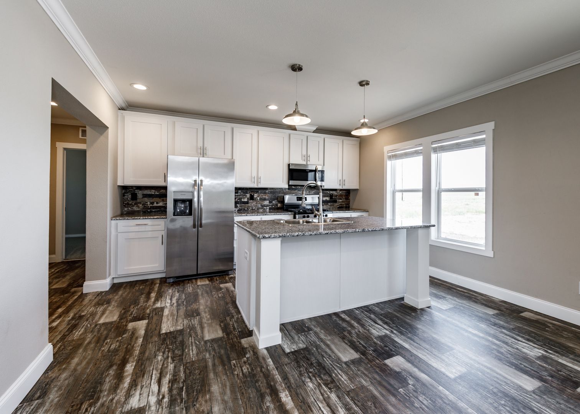
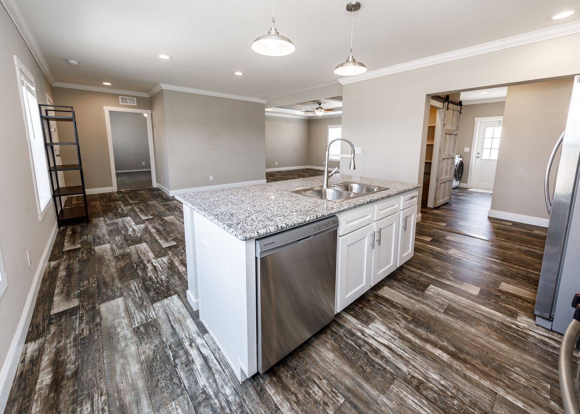
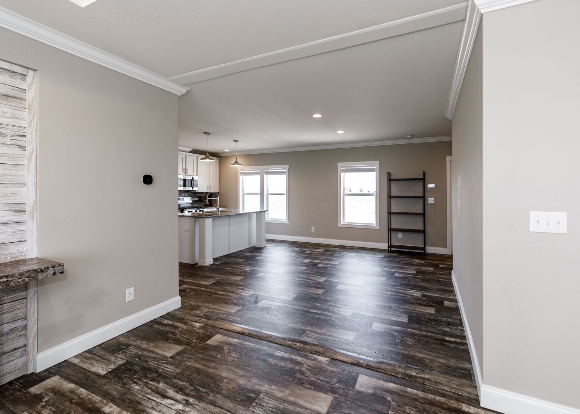
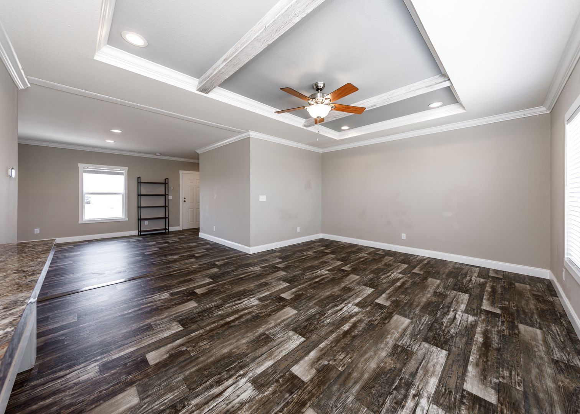
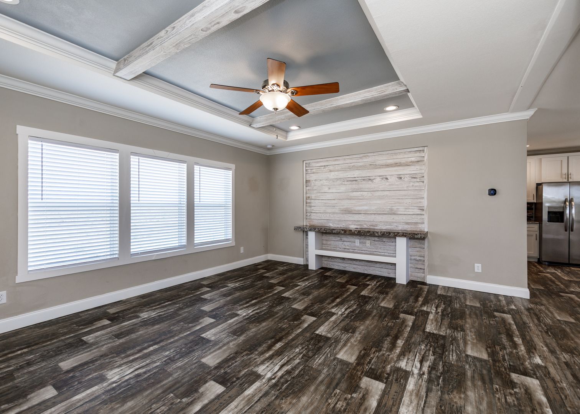
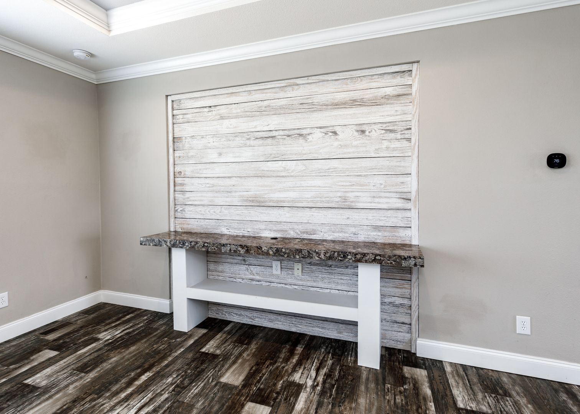
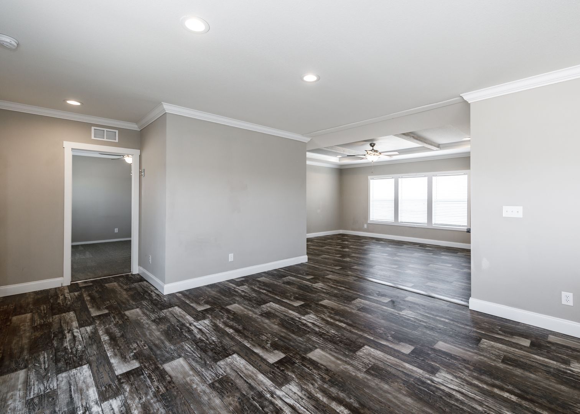
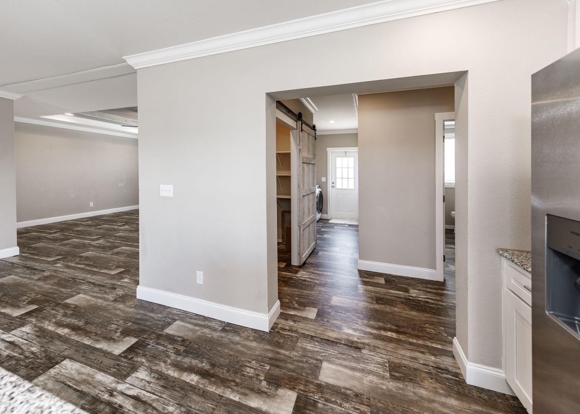
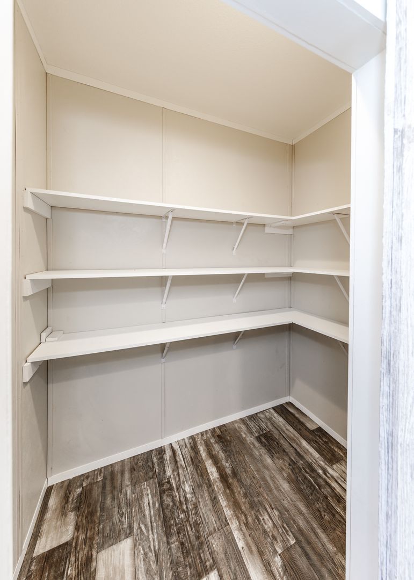
The picturesque Tahoe floor plan features a spacious living room that flows into a bright, open kitchen complete with abundant cabinet space, stainless steel appliances, a center island, and a large walk-in pantry—ideal for cooking, entertaining, and everyday living.
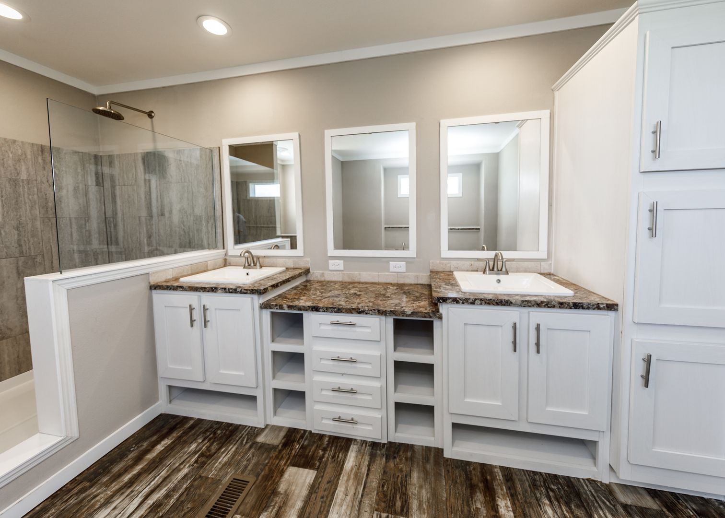
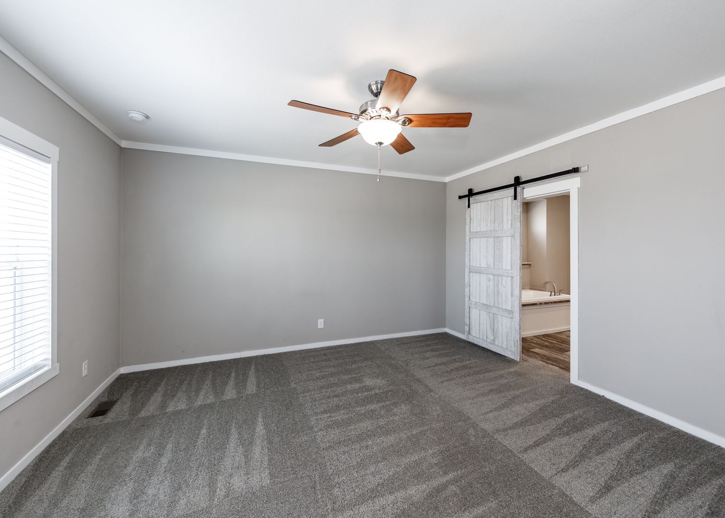
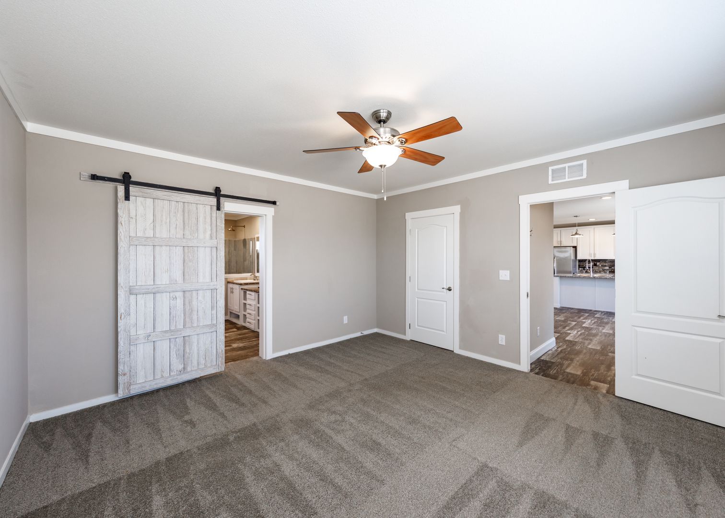
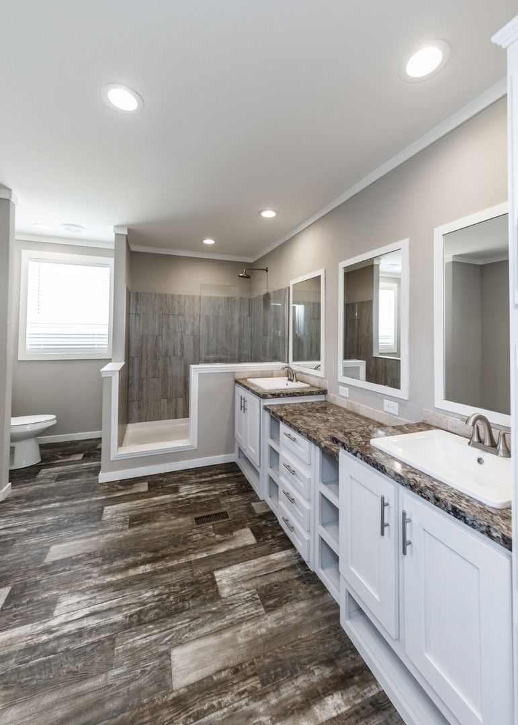
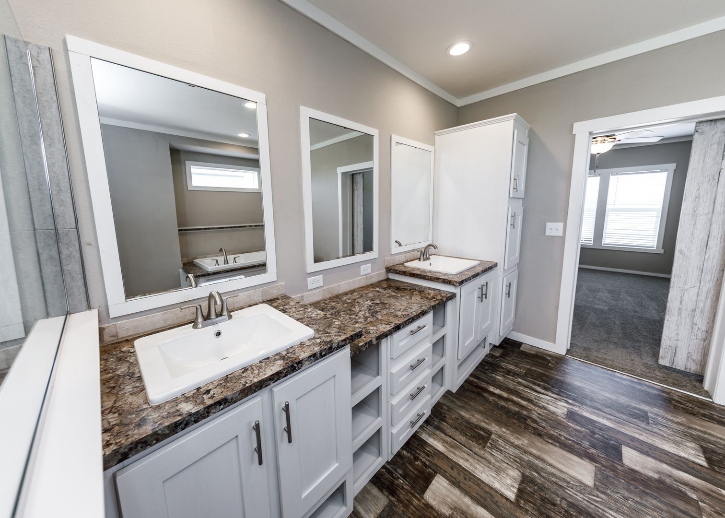
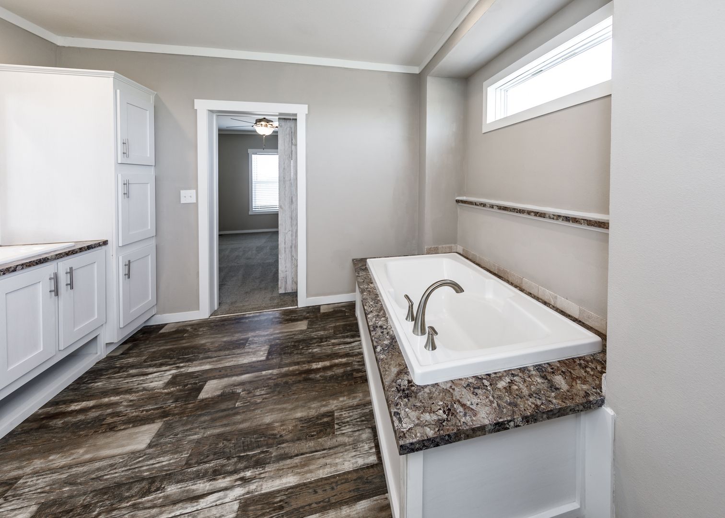
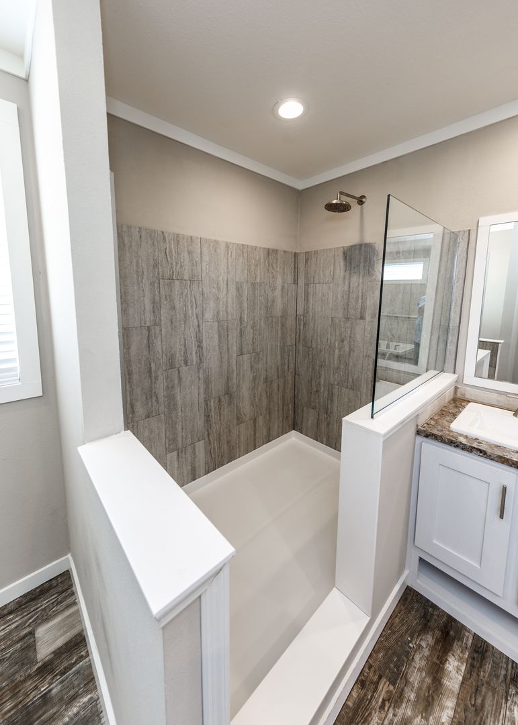
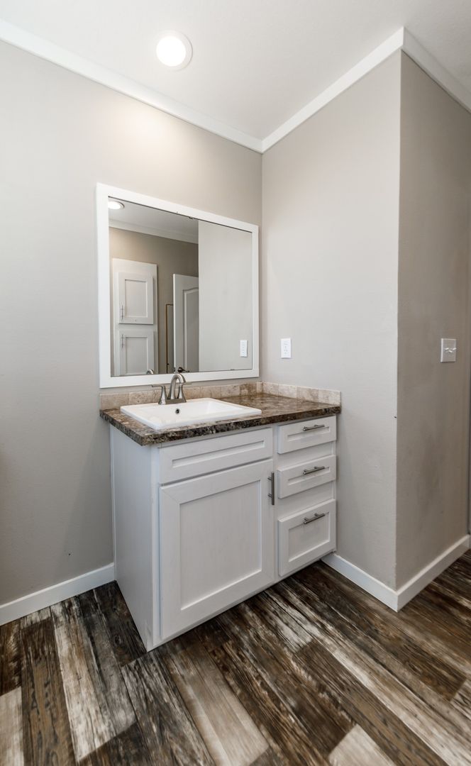
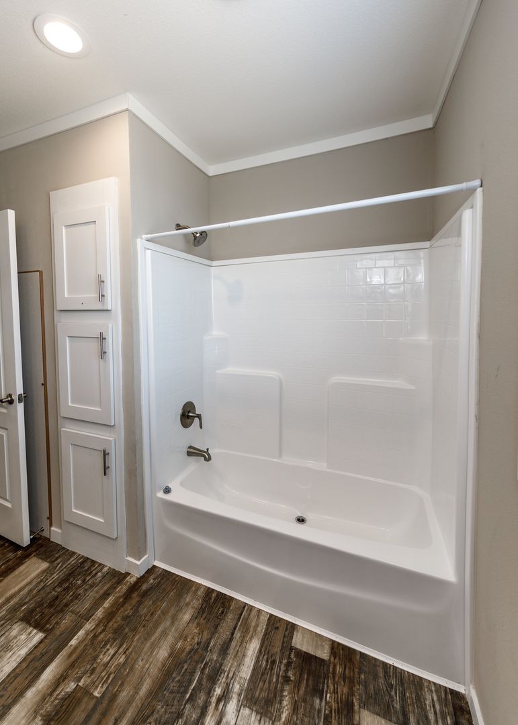
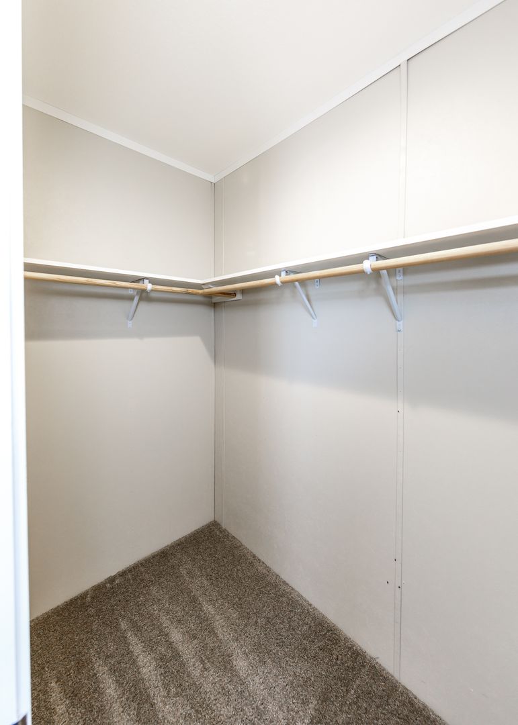
The private primary suite is thoughtfully separated from the secondary bedrooms and includes a luxurious five-piece en-suite bathroom with a relaxing soaking tub, oversized walk-in shower, and generous space to unwind.
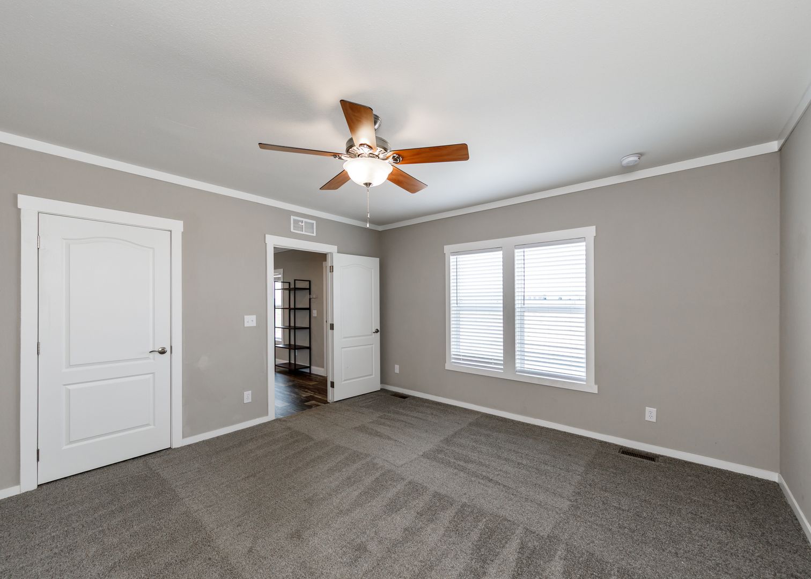
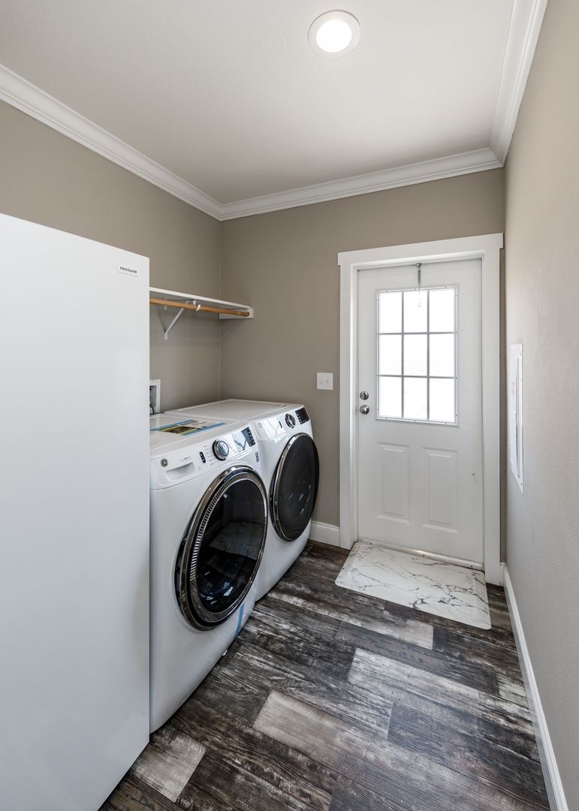
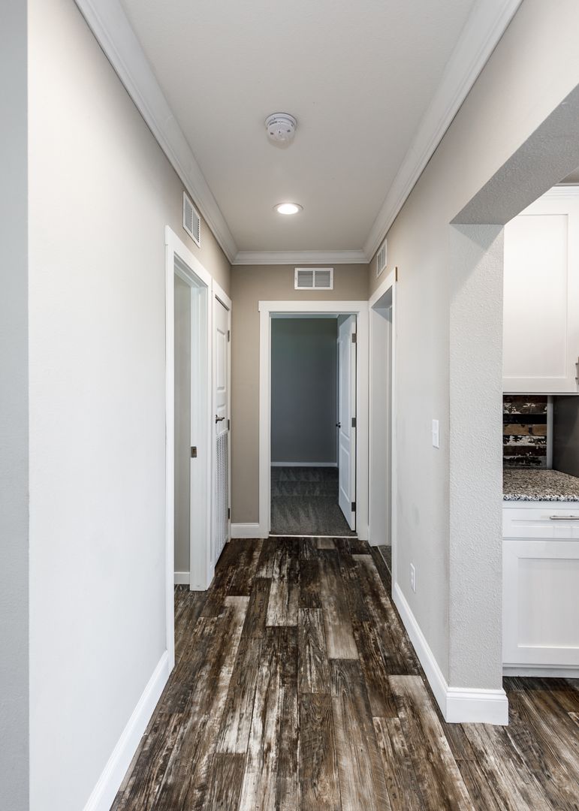
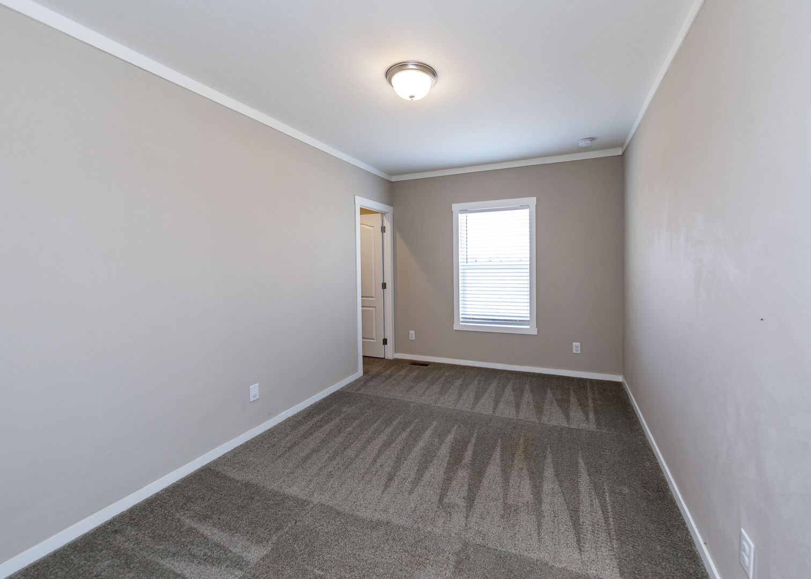
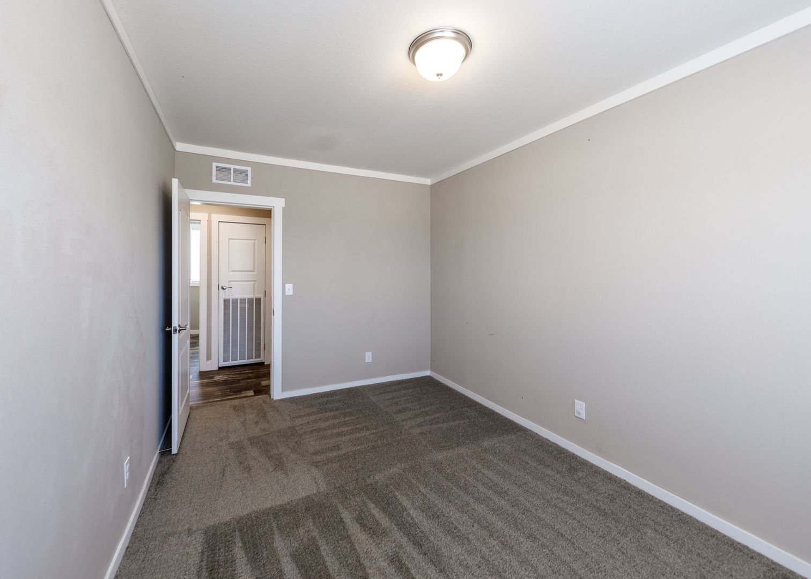
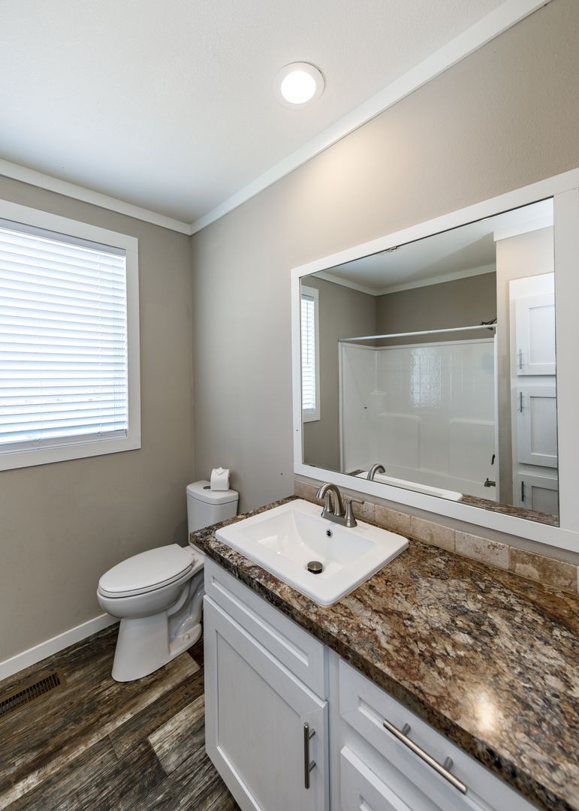
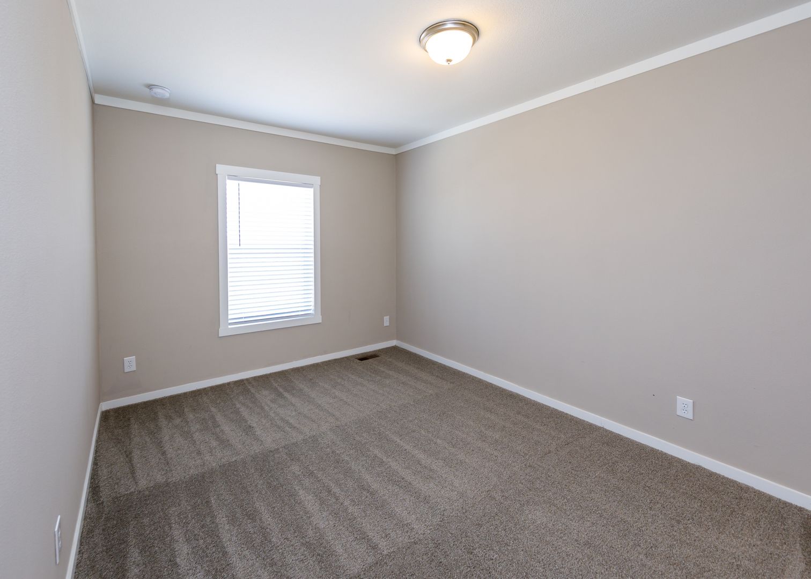
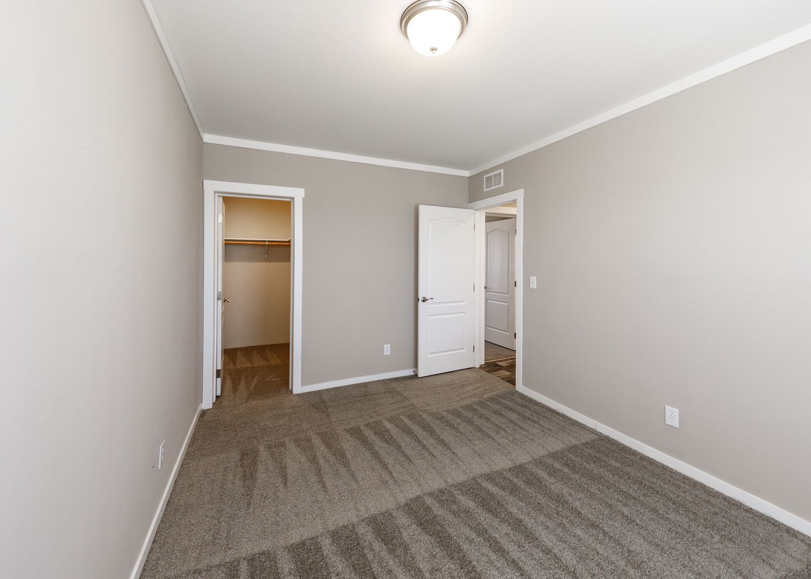
On the opposite side of the home, you'll find two additional bedrooms, a full bathroom, and a convenient laundry room, providing an ideal layout for families, guests, or a home office.
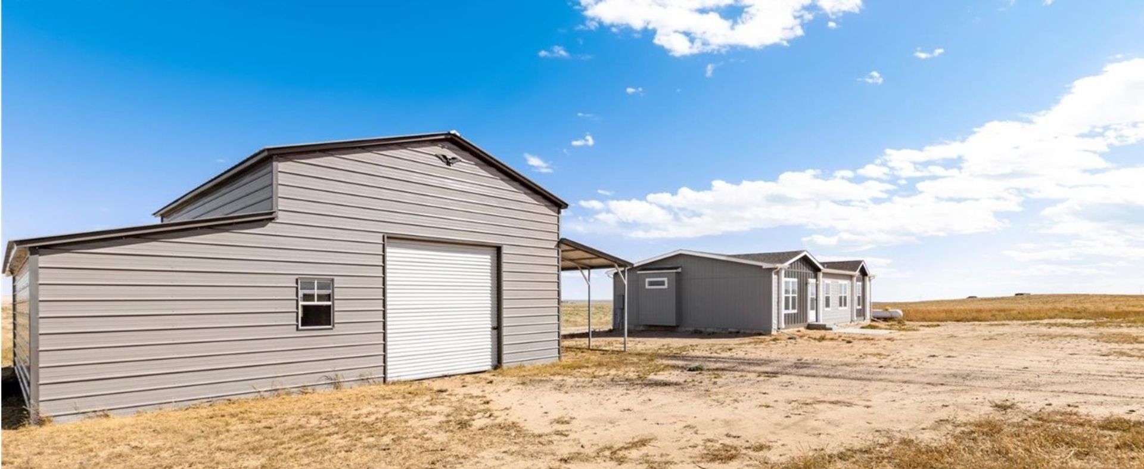
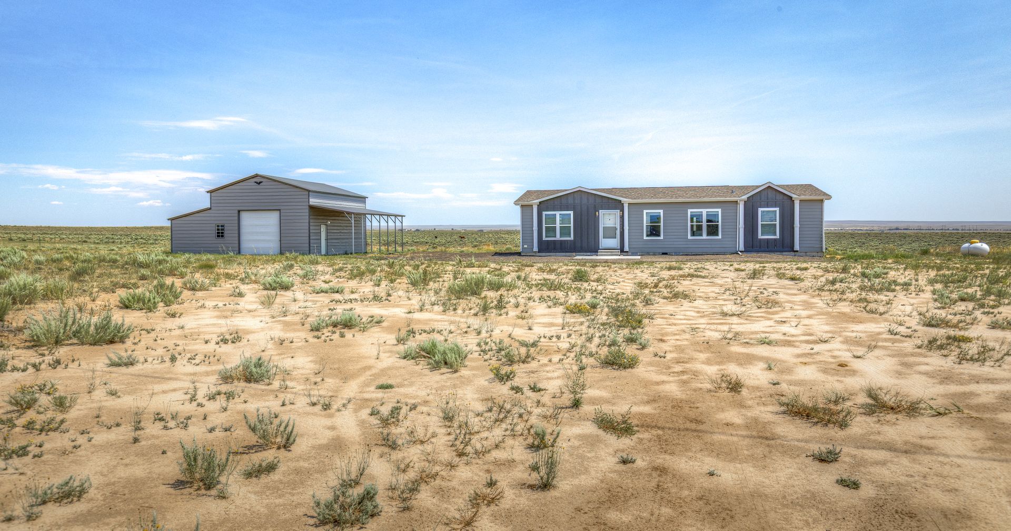
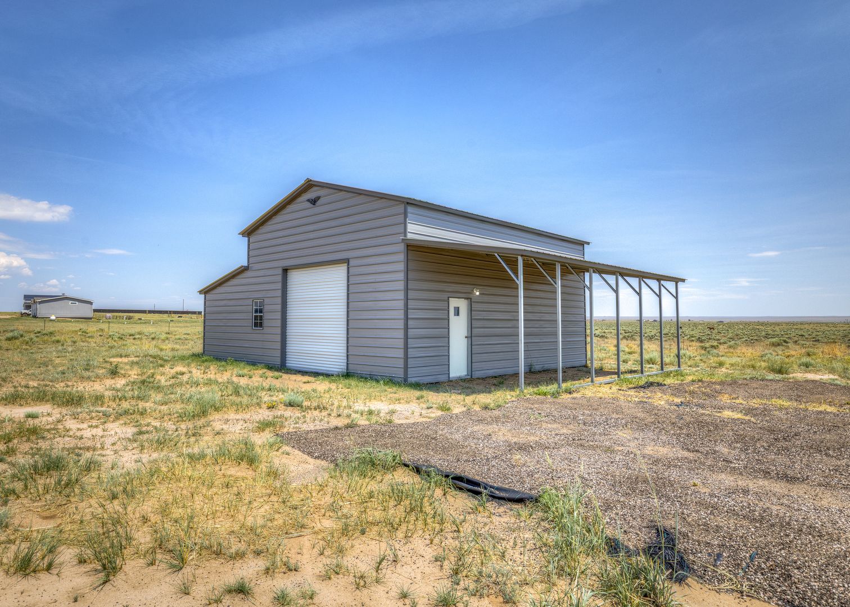
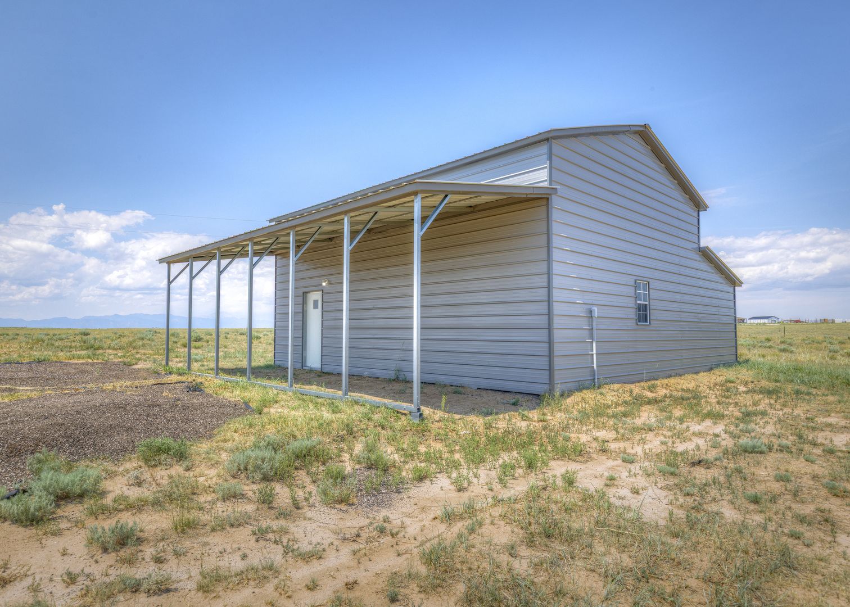
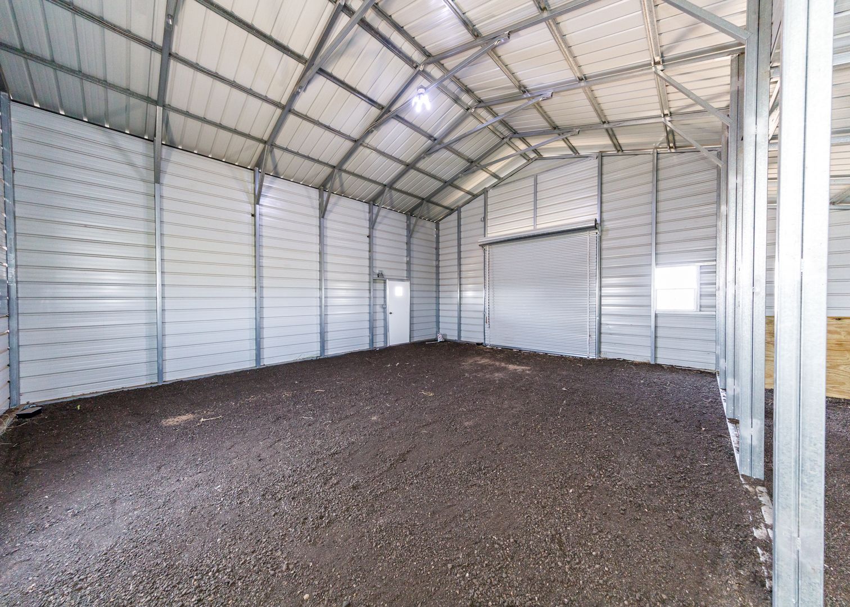
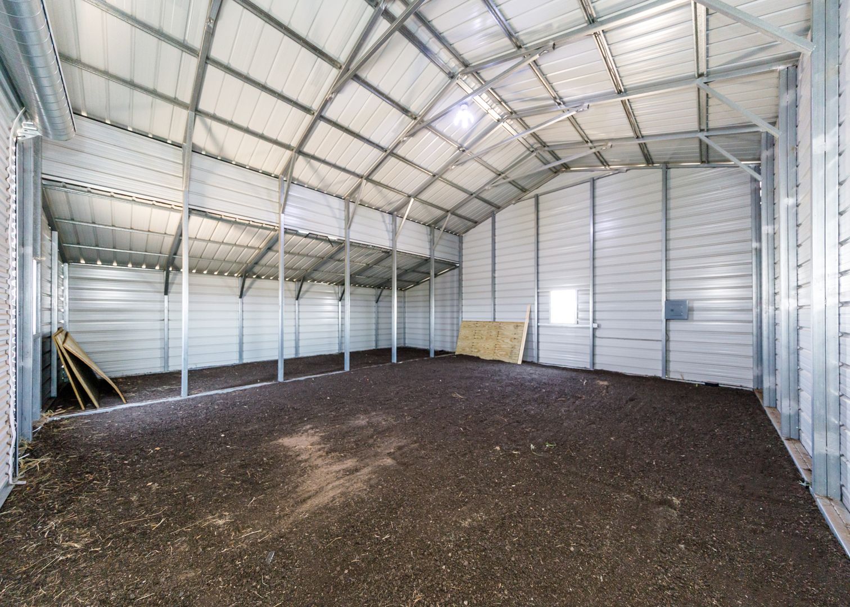
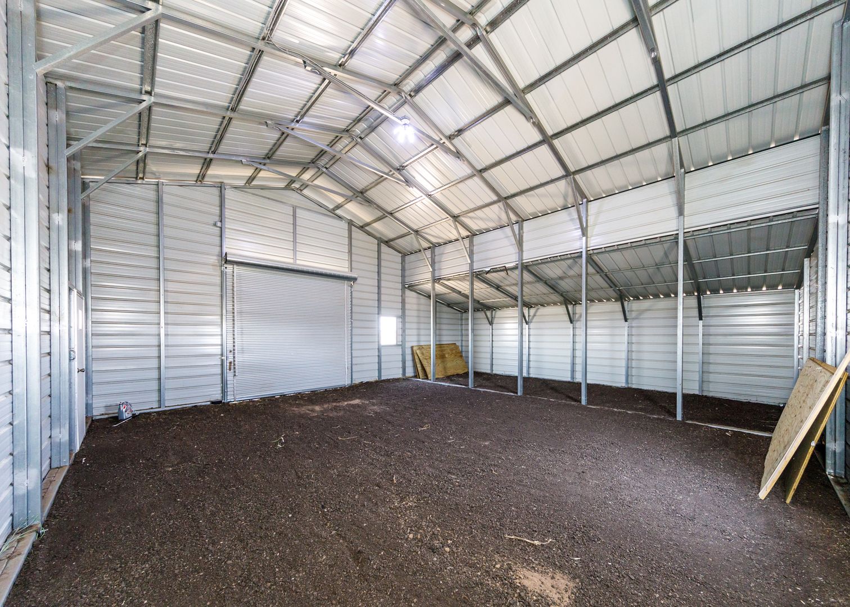
Outside, enjoy the serenity of 35 acres with panoramic mountain views and the convenience of a 4-car detached garage, offering ample space for vehicles, equipment, storage, or hobbies.
Property Features:
3 Bedrooms
2 Full Bathrooms
4-Car Detached Garage
35 Acres of Private Land
Open-Concept Tahoe Floor Plan
Spacious Living Room
Kitchen with Stainless Steel Appliances, Island & Large Pantry
Primary Suite with 5-Piece Bath, Soaking Tub & Oversized Walk-In Shower
Separate Laundry Room
Spectacular Mountain Views
Peaceful Location in Hayden Point Estates
Experience the perfect blend of modern comfort and country tranquility. Schedule your private showing today 719-508-1393.
1. A prospective tenant has the right to provide to the landlord a portable tenant screening report, as defined in section 38-12-902(2.5), Colorado Revised Statutes; and
2. If a prospective tenant provides the landlord with a portable tenant screening report, the landlord is prohibited from:
Charging the prospective tenant a rental application fee; or
Charging the prospective tenant a fee for the landlord to access or use the portable tenant screening report
The picturesque Tahoe floor plan features a spacious living room that flows into a bright, open kitchen complete with abundant cabinet space, stainless steel appliances, a center island, and a large walk-in pantry—ideal for cooking, entertaining, and everyday living.
The private primary suite is thoughtfully separated from the secondary bedrooms and includes a luxurious five-piece en-suite bathroom with a relaxing soaking tub, oversized walk-in shower, and generous space to unwind.
On the opposite side of the home, you'll find two additional bedrooms, a full bathroom, and a convenient laundry room, providing an ideal layout for families, guests, or a home office.
Outside, enjoy the serenity of 35 acres with panoramic mountain views and the convenience of a 4-car detached garage, offering ample space for vehicles, equipment, storage, or hobbies.
Property Features:
3 Bedrooms
2 Full Bathrooms
4-Car Detached Garage
35 Acres of Private Land
Open-Concept Tahoe Floor Plan
Spacious Living Room
Kitchen with Stainless Steel Appliances, Island & Large Pantry
Primary Suite with 5-Piece Bath, Soaking Tub & Oversized Walk-In Shower
Separate Laundry Room
Spectacular Mountain Views
Peaceful Location in Hayden Point Estates
Experience the perfect blend of modern comfort and country tranquility. Schedule your private showing today 719-508-1393.
1. A prospective tenant has the right to provide to the landlord a portable tenant screening report, as defined in section 38-12-902(2.5), Colorado Revised Statutes; and
2. If a prospective tenant provides the landlord with a portable tenant screening report, the landlord is prohibited from:
Charging the prospective tenant a rental application fee; or
Charging the prospective tenant a fee for the landlord to access or use the portable tenant screening report
Contact us:

